A water bill rises without explanation. Damp patches return after repainting. A pump runs more often than it should, yet no visible pipe has failed. These are the situations in which people ask, what is a leak survey? It is a structured, non-invasive investigation used to identify where water is escaping, why it is escaping, and what evidence supports the repair decision.
For a villa owner, that may mean locating a concealed pipe leak before it damages finishes and foundations. For a facilities manager, it may mean confirming water loss on a chilled-water line, fire line or underground network without shutting down an occupied building. The purpose is not simply to find moisture. It is to establish the source accurately enough that repairs are targeted, disruption is controlled and unnecessary demolition is avoided.
What Is a Leak Survey?
A leak survey is a technical inspection of a water system, building element or contained liquid asset to detect and locate unintended water loss. Depending on the property and the symptoms, the survey can cover domestic cold and hot water pipes, irrigation systems, swimming pools, tanks, roofs, bathrooms, drainage, district cooling connections, fire-fighting lines and industrial process pipework.
The survey begins with evidence gathering. A technician reviews the reported issue, site history, meter readings, pressure behaviour and visible indicators such as staining, mould, cracked finishes or pooling water. They then select test methods that suit the material, access conditions and suspected leak type.
This matters because a damp ceiling is not always caused by the pipe directly above it. Water can travel along conduits, slabs, insulation, wall cavities and pipe routes before becoming visible. Repairing only the point where water appears can lead to repeat failures, further refurbishment costs and a misleading belief that the original repair was ineffective.
What a Professional Leak Survey Tests
A proper survey is not one device passed over a floor. It is a sequence of tests designed to narrow the fault location and rule out competing causes. The exact scope depends on whether the concern is pressurised water loss, water ingress, drainage failure or a defect in a waterproofing system.
Pressurised pipework and water supply lines
For a suspected supply-line leak, pressure testing is often the starting point. The relevant section of pipework is isolated and monitored for pressure loss. A stable test result can help eliminate that section from the investigation, while a pressure drop indicates that further tracing is justified.
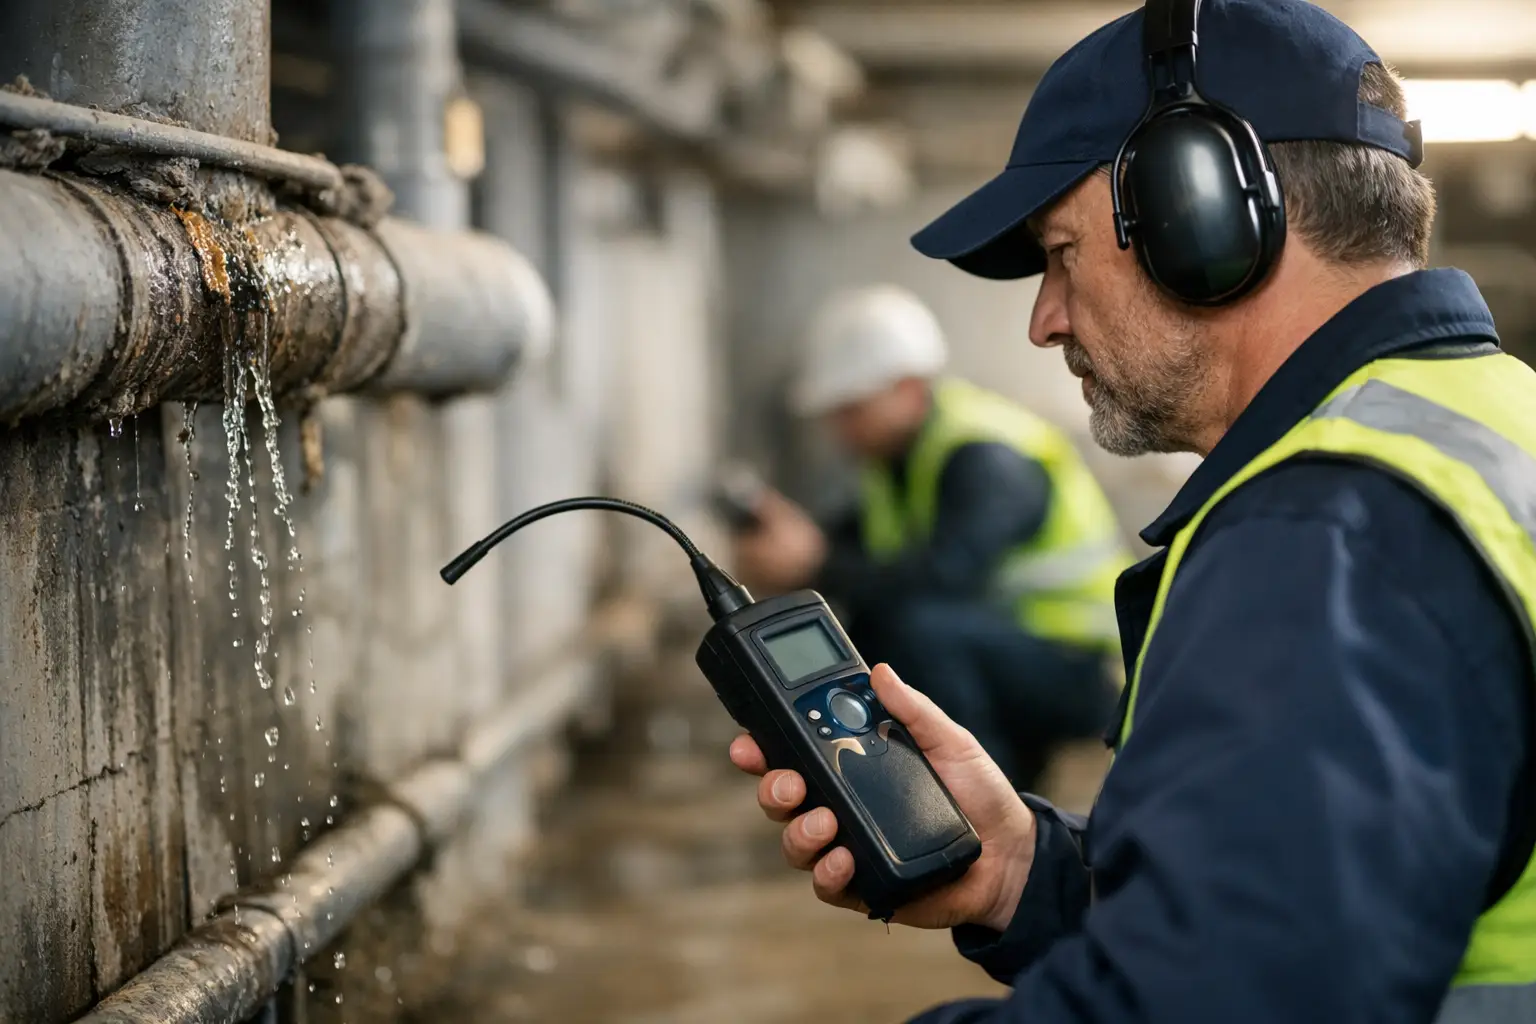
Acoustic leak detection may then be used to listen for the sound created as water escapes under pressure. Specialist sensors can identify vibration and leak noise through floors, walls and buried ground, although results depend on pipe material, depth, water pressure and background noise. Plastic pipes, for example, often transmit less sound than metal pipework.
Tracer gas testing is particularly useful where acoustic methods are limited or a leak is small. A safe forming gas is introduced into an isolated, empty pipe section. Because the gas is lighter than air, it rises through small openings and can be detected at the surface with sensitive equipment. This can provide a highly precise indication of the fault location without lifting large areas of tile, screed or paving.
Water ingress, bathrooms and roofs
Not every leak is a pressurised pipe failure. Bathrooms, balconies, roofs and external walls can allow water through failed waterproofing, worn sealants, cracked grout, incorrectly detailed drainage or compromised joints. In these cases, controlled flood testing, dye testing and moisture assessment may be more relevant than acoustic equipment.
A survey may isolate individual zones – for example, a shower enclosure, floor drain, balcony outlet or roof penetration – and introduce water in a controlled manner. The objective is to reproduce the failure without creating additional damage, then document the route of ingress. This is especially valuable before a costly bathroom or façade refurbishment.
Tanks, pools and irrigation systems
Pools, water features, irrigation networks and storage tanks have their own diagnostic challenges. Evaporation, automatic top-up systems and seasonal use can conceal genuine water loss. A survey can distinguish between normal evaporation, structural leakage, faulty fittings, underground pipe failures and valve issues.
For irrigation, the team may assess zone pressure, valve performance, controller behaviour and underground pipe routes. On a large landscaped site, this approach prevents a small hidden failure from turning into persistent water waste, soft ground, plant damage and escalating utility costs.
The Technology Behind an Accurate Result
Thermal imaging is frequently used as part of a leak survey, but it does not see water directly. It identifies temperature differences that may be associated with wet materials, active water flow or evaporative cooling. It is most effective when interpreted alongside pressure readings, moisture measurements and knowledge of the building construction.
That distinction is critical. A cool area on a thermal camera may be caused by air-conditioning, a shaded surface or a change in material, rather than a leak. Equally, a moisture meter can confirm elevated moisture but cannot always identify where that moisture originated. The value lies in combining methods rather than relying on a single reading.
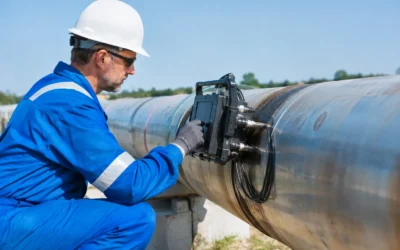
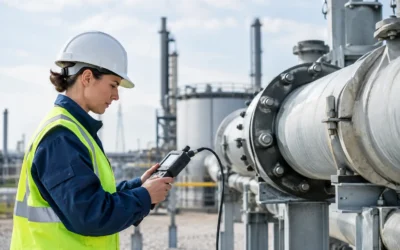
In complex commercial, industrial and petrochemical environments, the inspection may also involve non-destructive testing of pipelines, tank assessments and operational checks. The survey plan must account for health and safety controls, access restrictions, process conditions and the cost of downtime. Here, the best result is not merely finding a defect. It is finding it with minimal interruption to a critical operation.
When Should You Arrange a Leak Survey?
A survey is sensible when there is credible evidence of water loss or ingress but no clear source. Common warning signs include an unusually high DEWA bill, an unexplained meter reading when all outlets are closed, recurring dampness, peeling paint, musty odours, mould growth, reduced water pressure, constantly running pumps or unexplained loss from a pool or tank.
It is also appropriate after repeated unsuccessful repairs. If a contractor has replaced sealant, retiled a shower or patched a ceiling but the issue returns, the original diagnosis may have addressed a symptom rather than the failure mechanism. A technical survey introduces evidence before more money is spent on opening up finishes.
For property managers, annual inspections can be worthwhile in higher-risk assets such as ageing buildings, vacant properties, hotels, schools, healthcare facilities and sites with extensive irrigation or water infrastructure. The right frequency depends on the asset, prior history and consequences of failure. A small flat may only need investigation when symptoms arise; a facility with critical plant rooms may need planned monitoring and documented checks.
What Happens During the Survey?
The process should be clear from the outset. The technician first confirms the symptoms, access arrangements and affected areas. Water systems may need to be isolated temporarily, so tenants, security teams or facilities staff should know what will happen and whether any equipment could be affected.
Testing then progresses from broad checks to focused location work. This avoids opening walls or floors based on assumption. If evidence points to a leak beneath a tiled bathroom floor, for example, the aim is to identify the smallest practical repair area rather than recommend removing the entire bathroom.
A professional report should record the methods used, observations, test results, probable source, affected area and recommended next steps. Where findings are inconclusive, the report should say so. Honest limitations are part of a credible diagnosis, particularly where access is restricted, multiple defects are present or water movement has obscured the original route.
The Financial Value of Finding the Right Fault
The cost of a survey must be considered against the cost of guessing. Breaking out tiles, ceilings or external paving in the wrong location can quickly exceed the cost of diagnostic testing. Delayed action can also lead to mould treatment, damaged finishes, electrical risk, corrosion, tenant complaints, insurance complications and prolonged water charges.
The biggest saving often comes from precision. A confirmed leak location allows repair teams to plan labour, materials and access properly. It reduces reinstatement work and gives owners, insurers and project teams a documented basis for deciding what to repair first.
LeakDtech applies this engineering-led approach across residential, commercial and industrial properties, using the test method that fits the failure rather than forcing every issue into the same solution.
A Leak Survey Is Evidence Before Repair
A leak survey does not replace repair work, and it cannot eliminate every uncertainty in a concealed building system. What it does is replace speculation with measured evidence. That difference is particularly valuable when the property is occupied, the finishes are expensive or an operational shutdown carries a real cost.
If water loss, dampness or recurring damage is already affecting your property, act before the visible symptom becomes a larger repair project. The most economical repair is usually the one made once, in the right place, for the right reason.